Our home & care
The house, and the life inside it.
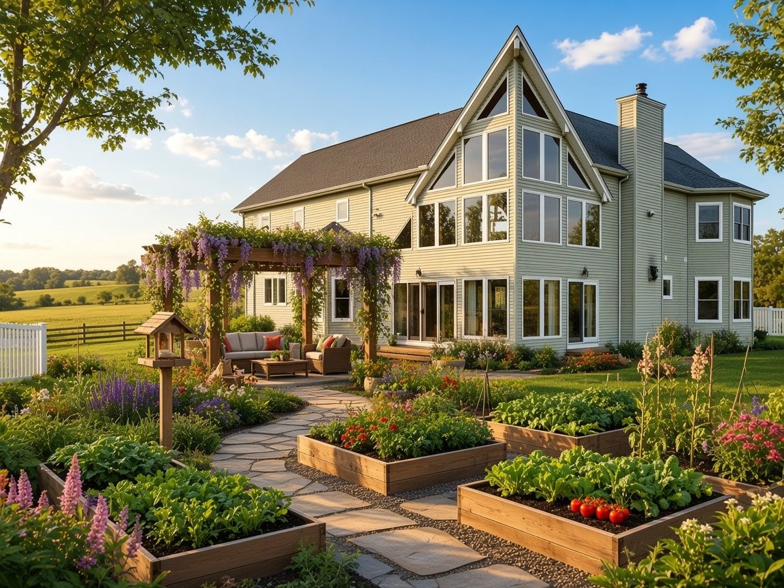
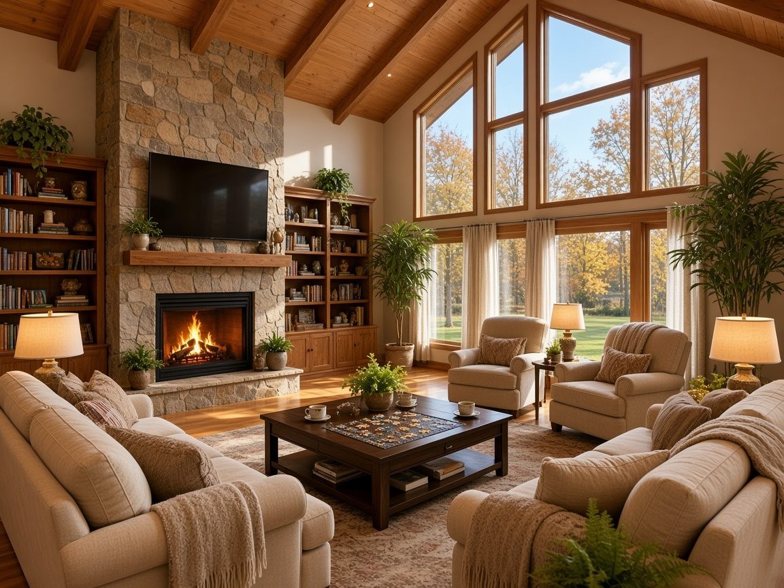
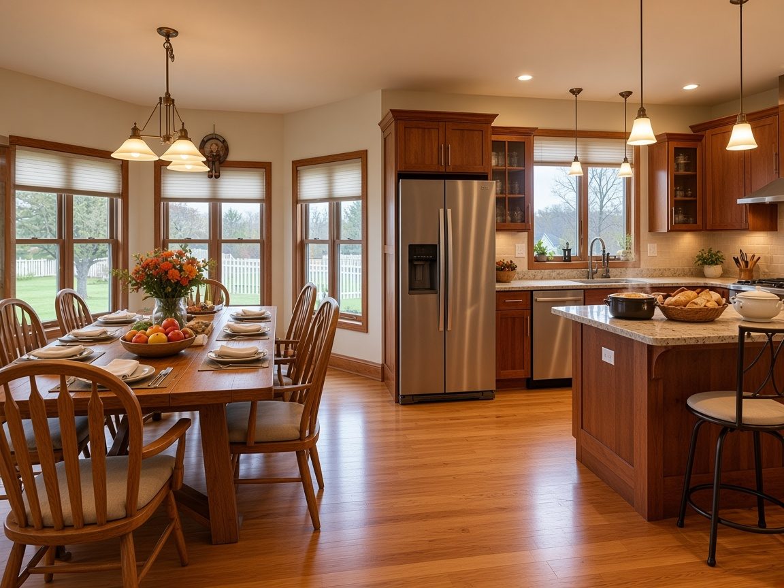
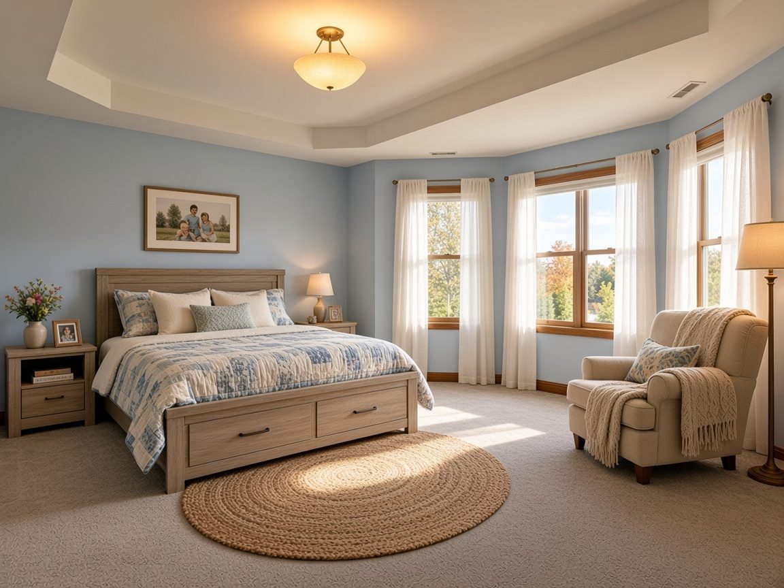
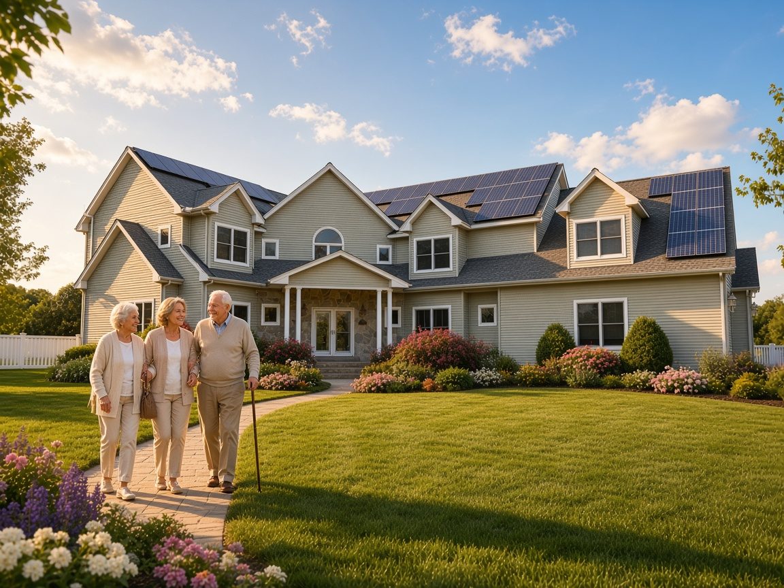
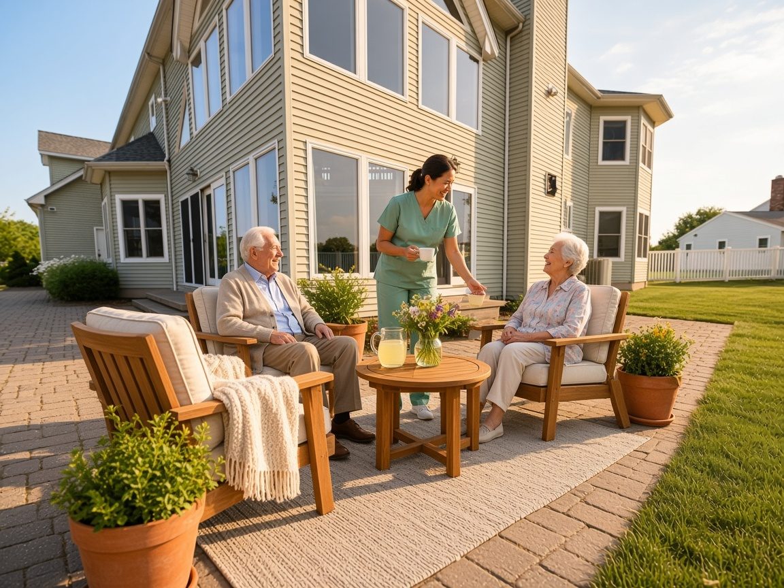
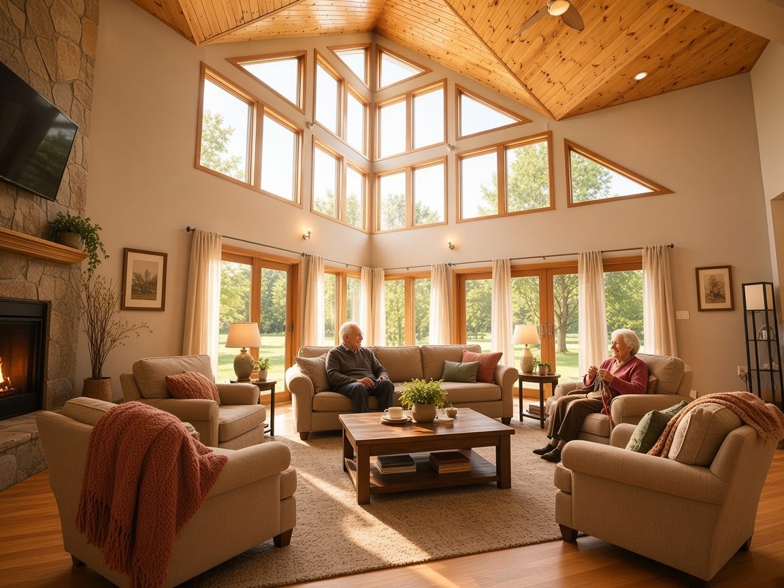
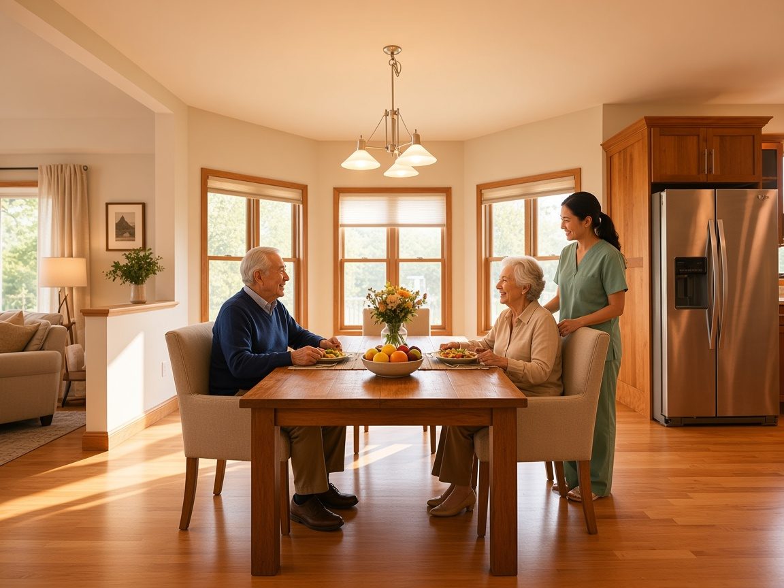
These artist’s renderings are of the actual North Haven house — the architecture is unchanged — imagined as a warm residential care home.
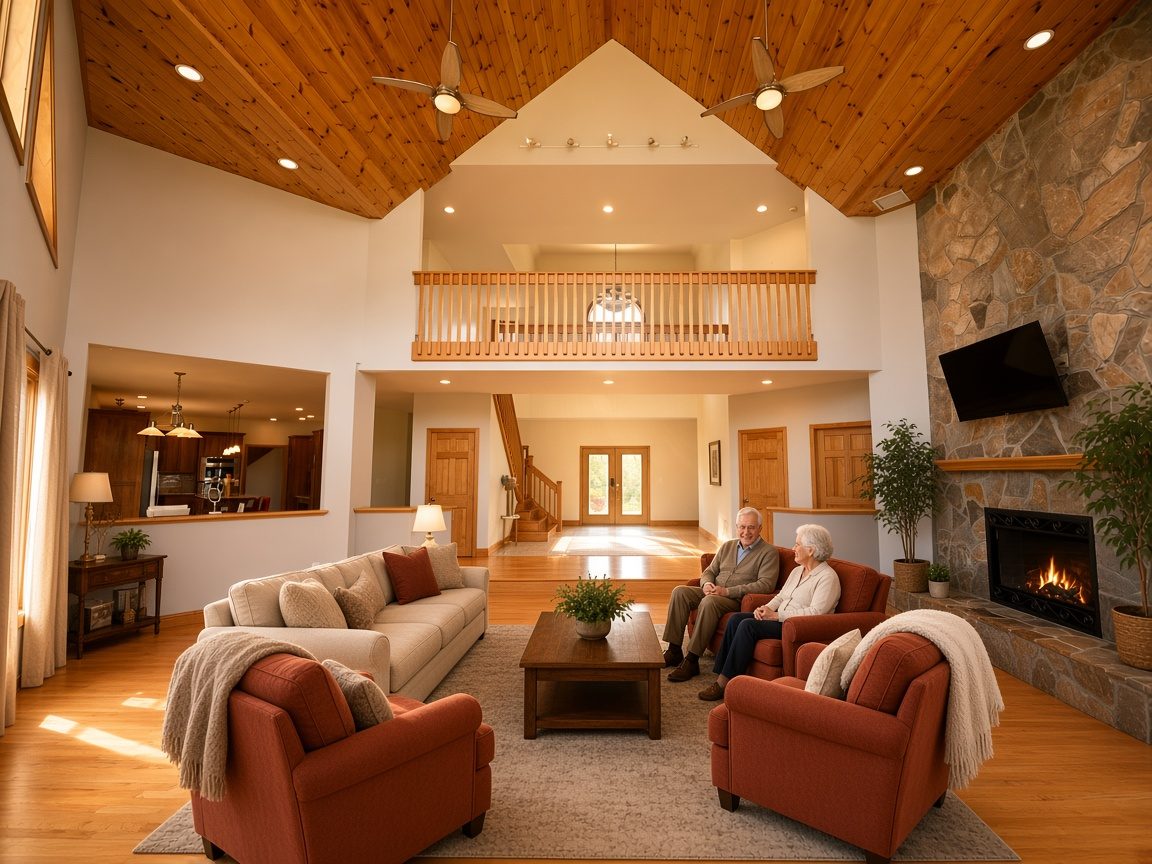
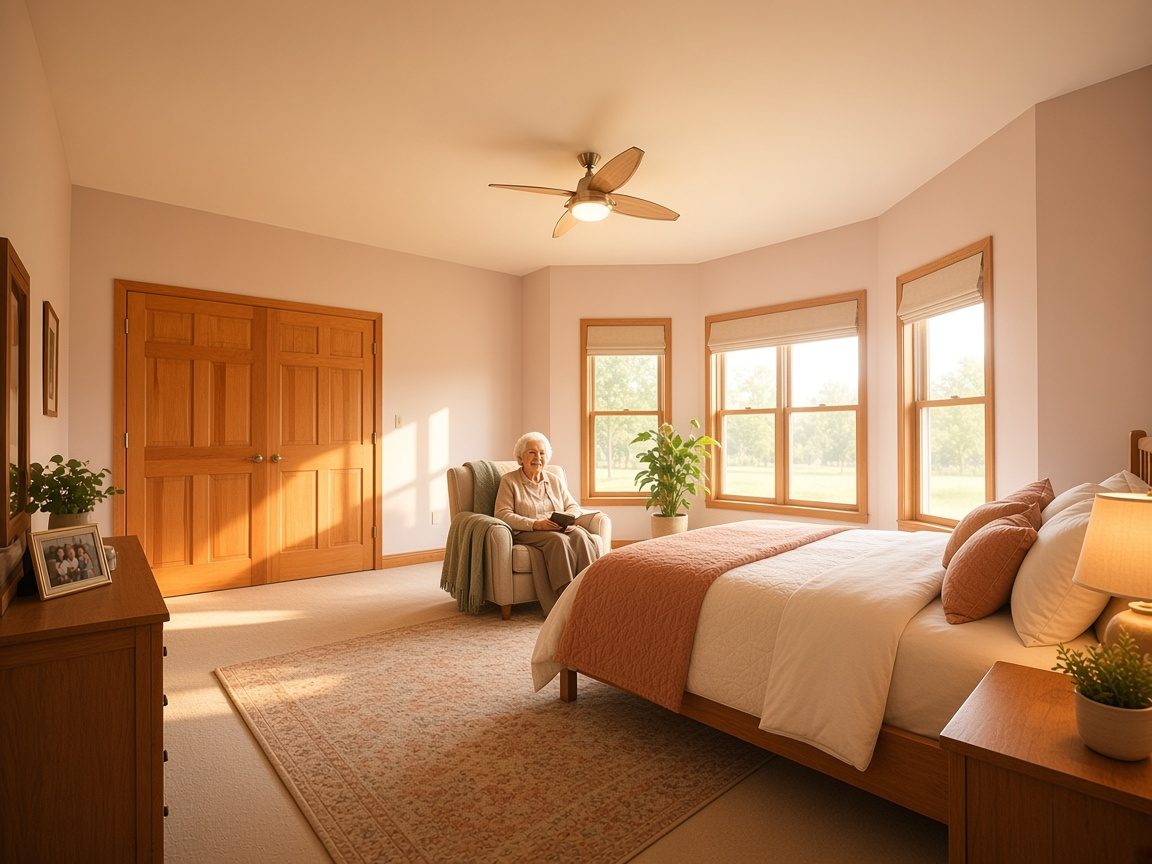
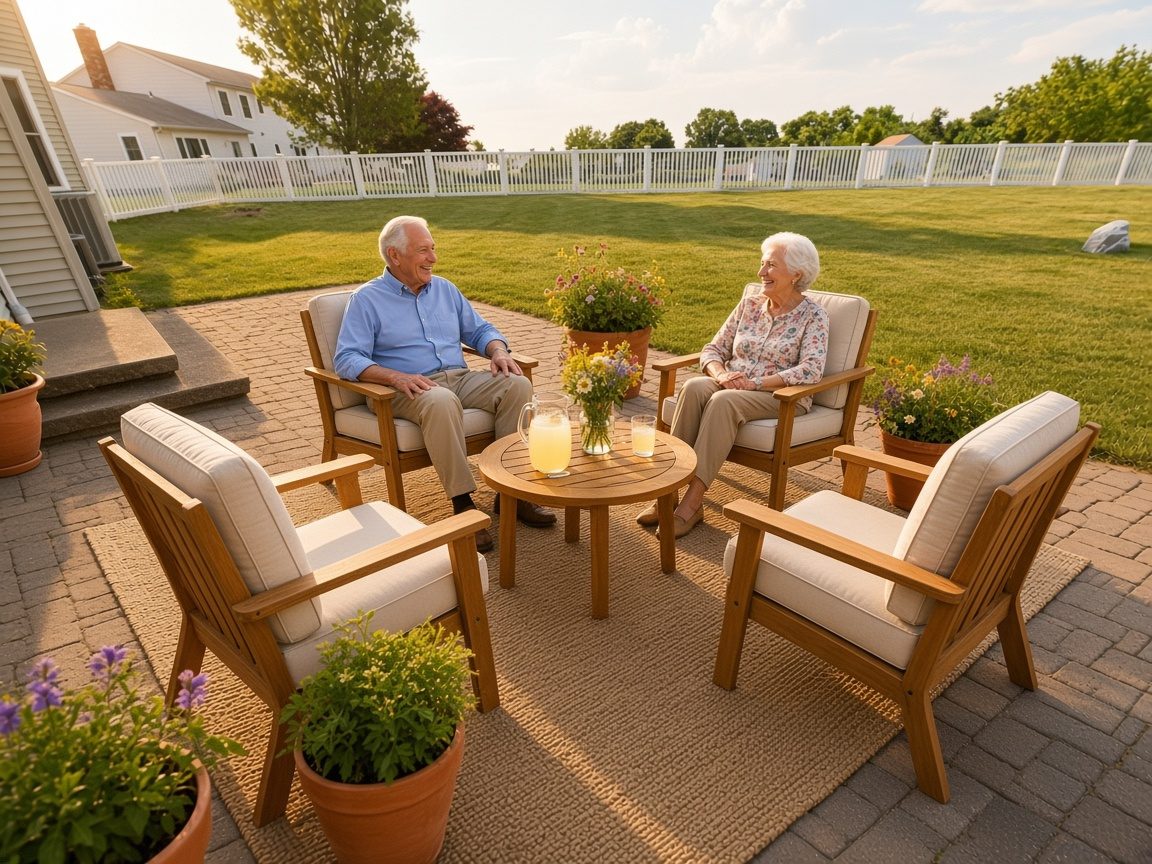
Daily life, close at hand
When the home is licensed and open, there will be two caregivers on site, always. The aim is ordinary, steady help in a setting that still feels like a household.
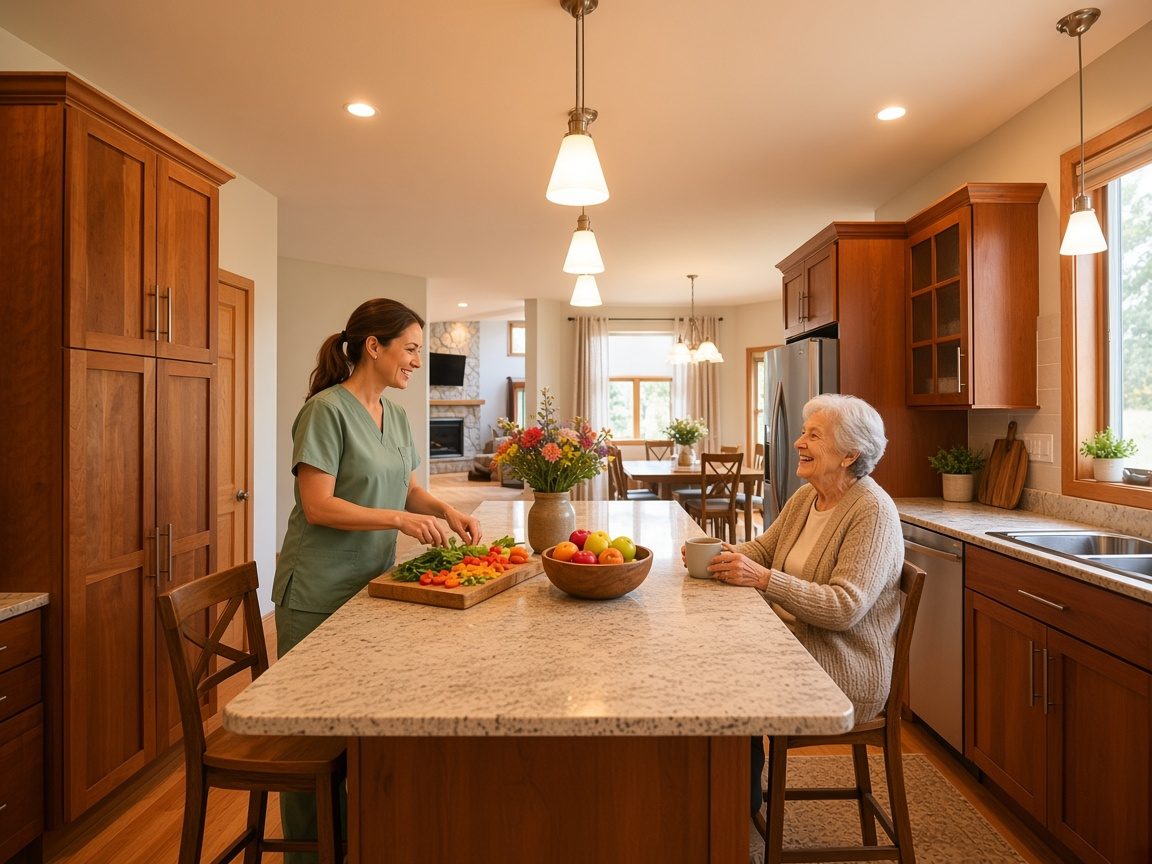
- Meals prepared fresh on site, focusing mainly on farm-sourced and organic foods
- Laundry and housekeeping in the home
- Group outings a few times a month
- Occasional on-site medical visits
- Early-stage memory care, offered as part of life in the home
This will be a private-pay residential care home. It is planned for 10 residents. A Certificate of Need has been approved by the Connecticut Department of Social Services. Final licensure by the Connecticut Department of Public Health is still pending. The home is not yet open.
Plans for the Home
How this house will be arranged.
These drawings show the planned first floor and the south side of the house, as prepared by the project architect. They are offered here so families can see the shape of the home to come.
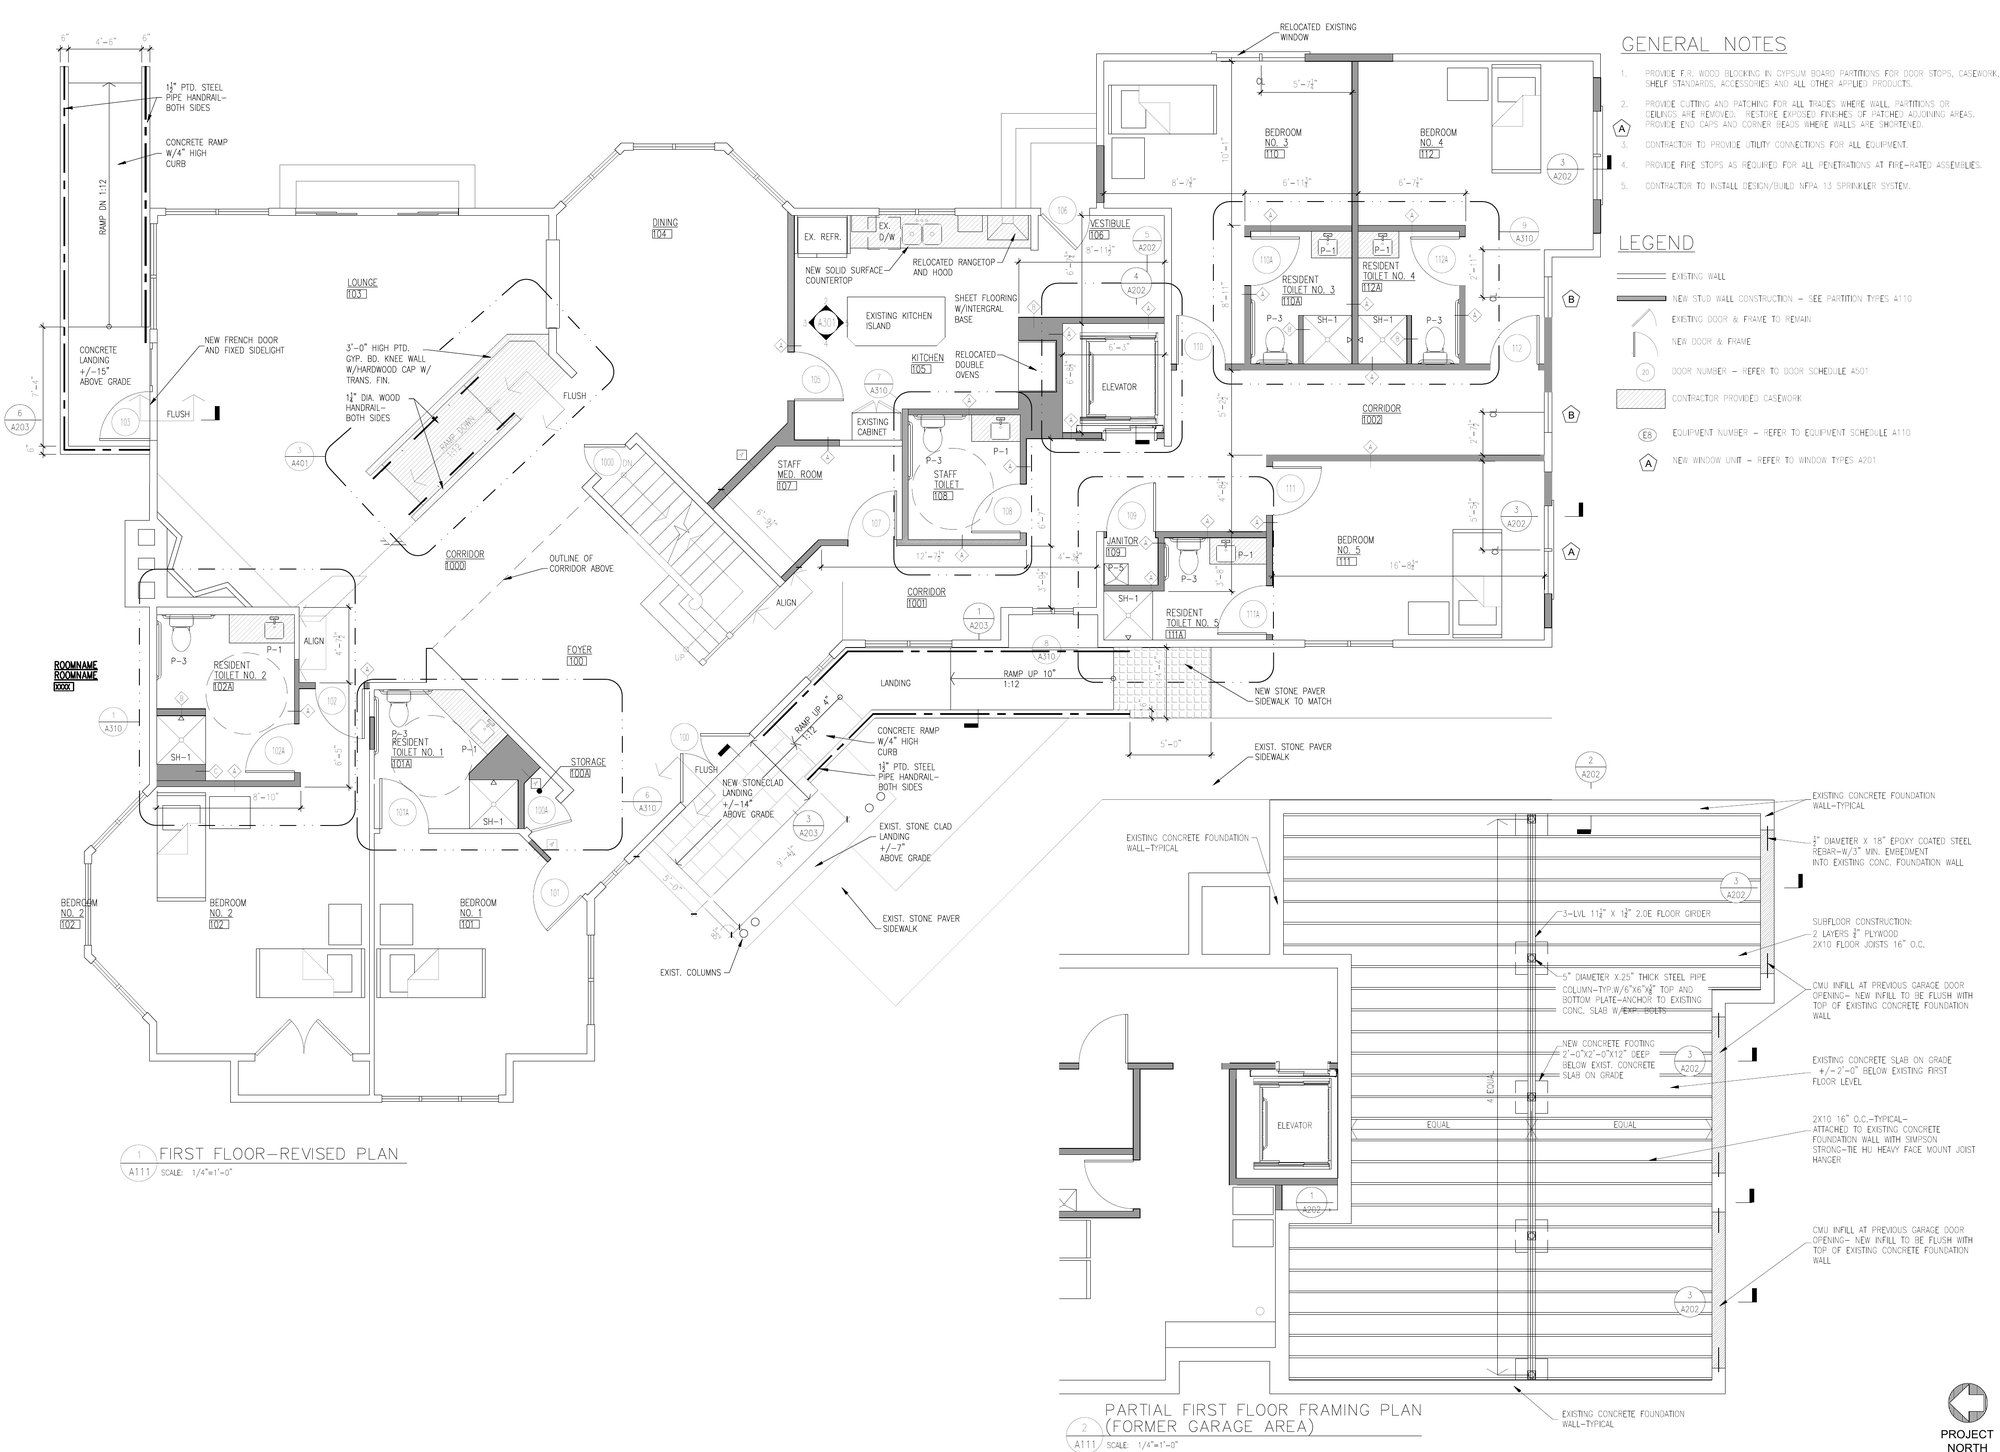
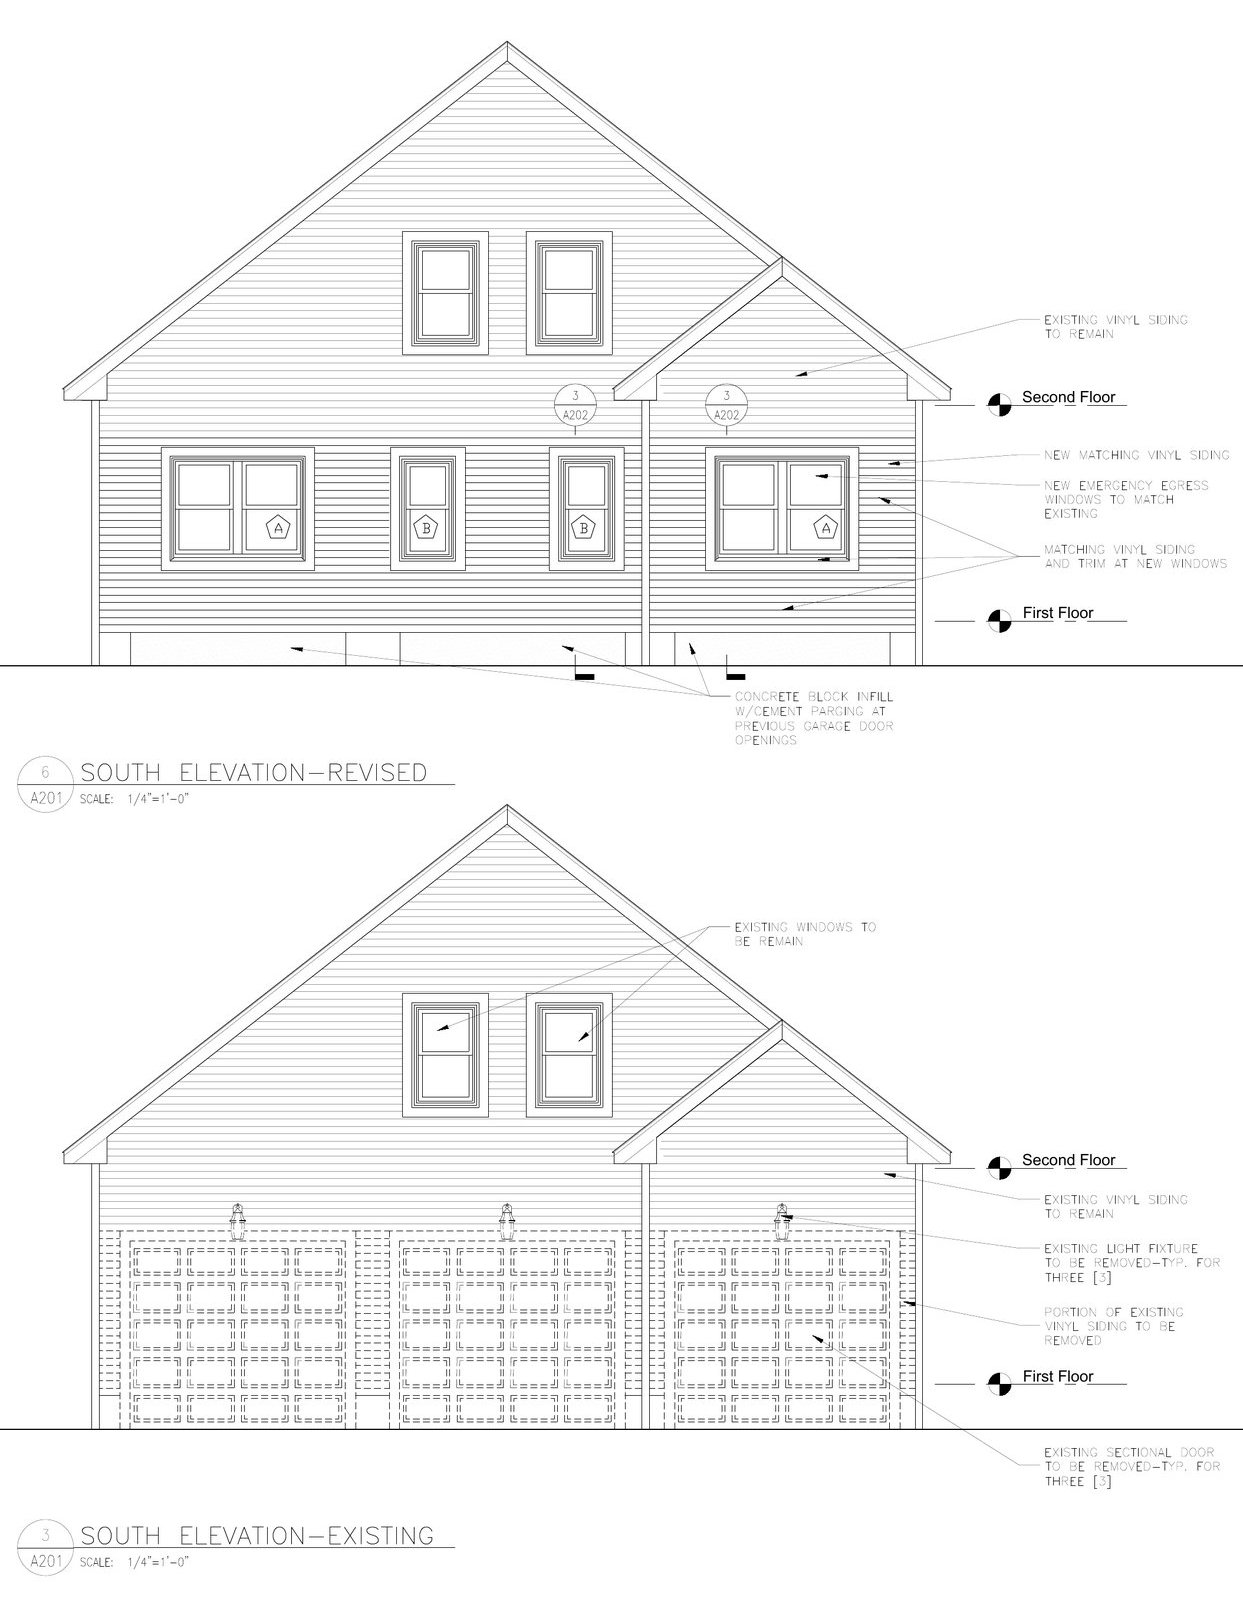
Architectural plans, subject to approval.
A look ahead
The garden, the table, and a quiet room.
These renderings imagine how the garden and a few of the rooms may feel once the home is ready for residents.